

Heights Med: Repositioning a Legacy Medical Building for the Future of Healthcare in Houston
May 27th, 2026
In a city as competitive and fast-growing as Houston, medical office developments must do more than simply provide space. They must create confidence for tenants, convenience for patients, and long-term value for ownership. That was the opportunity, behind the HEIGHTS MED remodel, a transformative repositioning project in the heart of the Heights neighborhood in Houston.
Developed by Wolf Capital in partnership with Transwestern, HEIGHTS MED represents a strategic reinvestment into an existing medical office property located directly across from Heights Hospital. The project included the renovation and rebranding of a 122,282-square-foot, seven-story medical office building alongside a 137,050-square-foot, six-level parking garage.
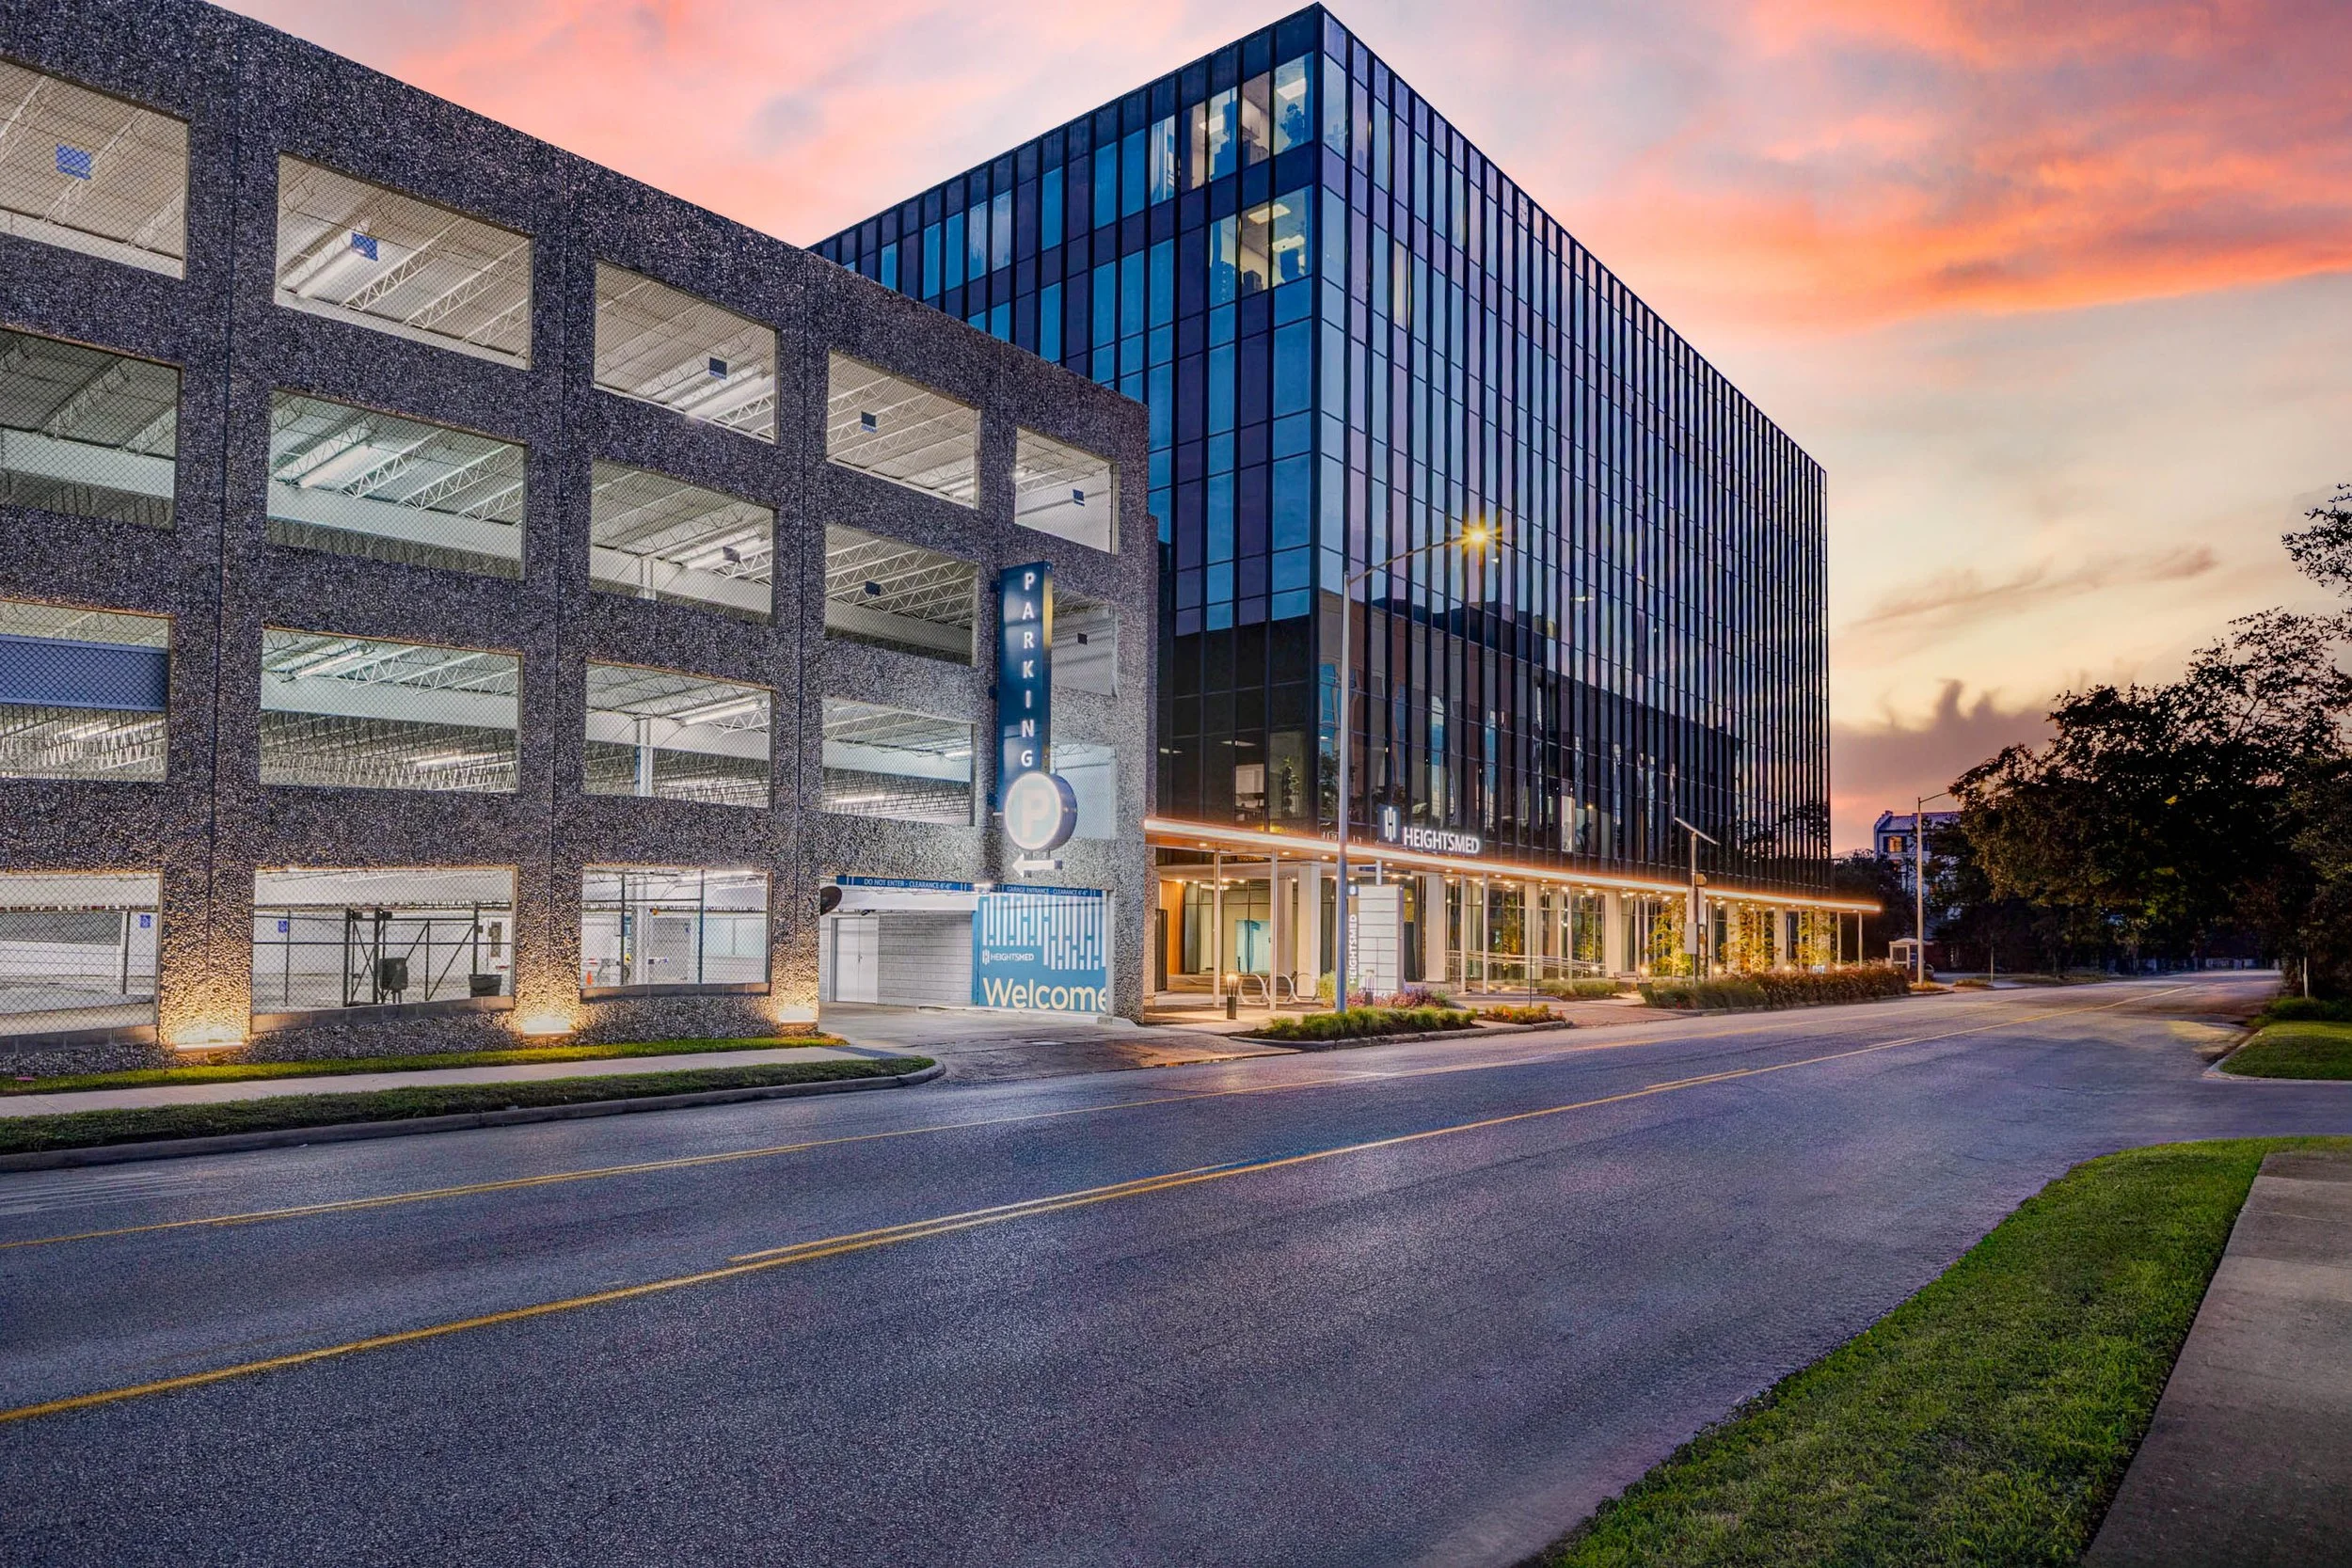
The vision from ownership was clear from the beginning: transform an older medical office property into a contemporary healthcare environment that reflected the growth and energy of the Heights area while remaining highly functional for physicians, patients, and staff.
For our team, the project was about much more than updating finishes or modernizing infrastructure. It was about helping our client reposition an aging asset into a competitive, market-ready healthcare destination capable of attracting higher-tier tenants and commanding stronger lease rates in one of Houston’s most desirable urban neighborhoods.
Medical office buildings occupy a unique position in commercial real estate. Unlike traditional office developments, they must balance operational efficiency, patient experience, accessibility, and long-term durability; all while supporting evolving healthcare delivery models. Heights Venture met this challenge head-on, assembling a team with a deep understanding of how healthcare environments function every day.
The project began with a deisgn curtosy of DOT STUDIO. Once the client signed off, the Heights Venture team took over. They worked closely with our client and consultants to guide the project through permitting and construction administration. By remaining engaged throughout the entire process, we helped ownership make informed decisions that aligned design goals, budget priorities, operational requirements, and leasing strategy. The result is a fully revitalized medical office environment that feels modern and highly competitive.
One of the most impactful changes to the property came through a deceptively simple but highly strategic design decision: reversing the vehicle circulation around the building.
The original traffic flow created operational challenges for patients arriving at the property. After studying the site circulation and patient drop-off patterns, the design team proposed reversing the flow entirely. This adjustment allowed patients to be dropped off directly adjacent to the building entrance, significantly improving accessibility, safety, and convenience.
More importantly, the revised circulation created a stronger sense of arrival. Visitors now approach the building in a way that feels intuitive, welcoming, and organized. These types of improvements often define the success of repositioning projects. While dramatic visual updates attract attention, thoughtful operational enhancements are what create lasting value for tenants and users.
The city of Houston was initially hesitant to allow the changes, which required permitting a new curb-cut onto 19th Street. The project team worked with city officials to make the case for the changes and ultimately gained the approval to proceed.
Like many buildings constructed in the 1970s, the original structure presented several technical challenges that required careful coordination and creative problem solving. Mechanical systems and lighting infrastructure needed substantial upgrades, but all improvements had to work within the constraints of the existing building framework. Rather than treating those limitations as obstacles, our team approached them as opportunities to maximize the building’s potential while preserving the efficiencies of adaptive reuse.
The parking garage received a complete exterior facelift to better align with the updated branding and architectural character of the medical office building. Meanwhile, renovations to the building core and common areas modernized the tenant and patient areas.
The refreshed interiors, upgraded systems, and cohesive exterior identity helped transform the property from an aging medical office building into a polished healthcare destination designed for long-term competitiveness.
Our role extended well beyond design drawings. Through permit coordination, active construction administration, and ongoing communication with the client and contractor teams, we helped maintain momentum and keep the project moving efficiently, even amid the well-known complexities of permitting in Houston.
The permitting process itself presented challenges, but the team’s proactive coordination and experience navigating the local approvals process helped avoid major delays and kept the project on track. That level of involvement is central to how we approach projects. Successful architecture is not just about producing strong concepts; it is about guiding projects through every stage of execution to ensure the original vision becomes reality.
In the case of HEIGHTS MED, the final building aligns almost exactly with the original vision established at the beginning of the project, a result made possible through close collaboration, disciplined project management, and a spot-on initial design.
For our firm, HEIGHTS MED also represented another important addition to our growing portfolio within the Heights neighborhood – the firm’s original home and inspiration for its name. The project marked the 15th Heights-area development for lead architect Jerry Tipps, further strengthening our understanding of the neighborhood’s architectural character, development patterns, and evolving market expectations.
That local experience matters. Every neighborhood has unique expectations, constraints, and opportunities. Familiarity with local jurisdictions, stakeholder priorities, urban context, and market trends allows projects to move more efficiently and respond more thoughtfully to their surroundings.
Perhaps the clearest measure of success for the HEIGHTS MED project is what came next. Our partnership with the developer continued with two additional medical office projects: River Oaks Medical Office Building and Memorial Medical Office Building. This continued collaboration reflects the confidence built through a successful process, strong communication, and measurable project outcomes.
At its core, HEIGHTS MED is an example of the value thoughtful architecture and strategic collaboration can bring to a commercial real estate investment. By combining design expertise, technical problem-solving, operational insight, and hands-on project management, our team helped transform an aging asset into a modern medical office destination positioned for long-term success.
For future clients considering repositioning opportunities, healthcare developments, or adaptive reuse projects, Heights Med demonstrates what is possible when architecture is approached not simply as a design service but as a strategic partnership focused on maximizing the full potential of a property.